
Production managers, engineers, supervisors, QA/QC personnel, safety teams, maintenance personnel, buyers, continuous-improvement teams and industrial abrasive users
Trial purpose; safety and compatibility gates; baseline; product identity; workpiece population; factors; response measures; measurement; sequence; randomisation; blocking; repetition; stop conditions; execution; deviations; analysis; economics; decision; release and monitoring.
Product trials introduce change. Confirm abrasive condition, machine and accessory compatibility, speed relationship, guarding, workholding, extraction, PPE and emergency arrangements before work. Never bypass a protective device or exceed a marked limit to obtain a favourable result. Stop for damage, abnormal vibration, unusual heat, loss of work control or any unsafe condition.
A controlled trial changes only what the plan permits, measures the outcomes that matter and protects safety and product conformity before productivity or cost is considered.
A good product trial converts a workshop impression into a defensible operating decision. It compares a candidate with a defined baseline, under conditions that are sufficiently similar to make the observed difference meaningful. It also preserves traceability: which abrasive, machine, workpiece, operator, settings and measurement method produced each result.
A trial does not need to be complicated. Its design should be proportionate to the risk and value of the decision. However, an uncontrolled demonstration—different material, different operator, changing settings and no agreed acceptance requirement—cannot reliably establish comparative performance.
When an exact product value is required, Refer to the product label, Technical Data Sheet, or MKTECH representative.
Chapter objectives
After this chapter, the reader should be able to:
- define the decision and the permitted trial scope;
- apply safety, compatibility and product-identity gates;
- establish a representative baseline and comparable workpieces;
- distinguish controlled factors, responses and nuisance variables;
- select fit-for-purpose measurement and comparison methods;
- use sequencing, randomisation, blocking and repeat observations appropriately;
- write start, pause and stop conditions;
- record execution and deviations traceably;
- evaluate quality, productivity, consumable use and cost together; and
- release a successful change within a controlled operating envelope.
State the decision
Write one question that the trial must answer. For example:
- Which technically suitable abrasive gives the more consistent accepted finish on the defined component?
- Can a proposed abrasive reduce total process time without increasing rework, heat damage or operator exposure?
- Does a revised sequence improve first-pass acceptance while preserving the specified geometry?
Identify the decision owner, process owner, trial leader, operators, safety reviewer and quality reviewer. State whether the outcome may support rejection, further evaluation, limited release or controlled production release.
Define the trial boundary
Record the operation from its starting condition to its acceptance point. Include:
- component, material, geometry and incoming condition;
- required stock removal, edge condition or surface result;
- machine, workstation, guarding, extraction and workholding;
- abrasive, accessory and supporting-consumable identities;
- included preparation, changeover, processing, cleaning and inspection;
- workplace environmental conditions that may affect the result; and
- the final inspection or hand-off point.
The baseline and candidate must use the same boundary. If the candidate changes the required sequence, capture that change rather than comparing only one isolated operation.
Pass the safety and compatibility gate
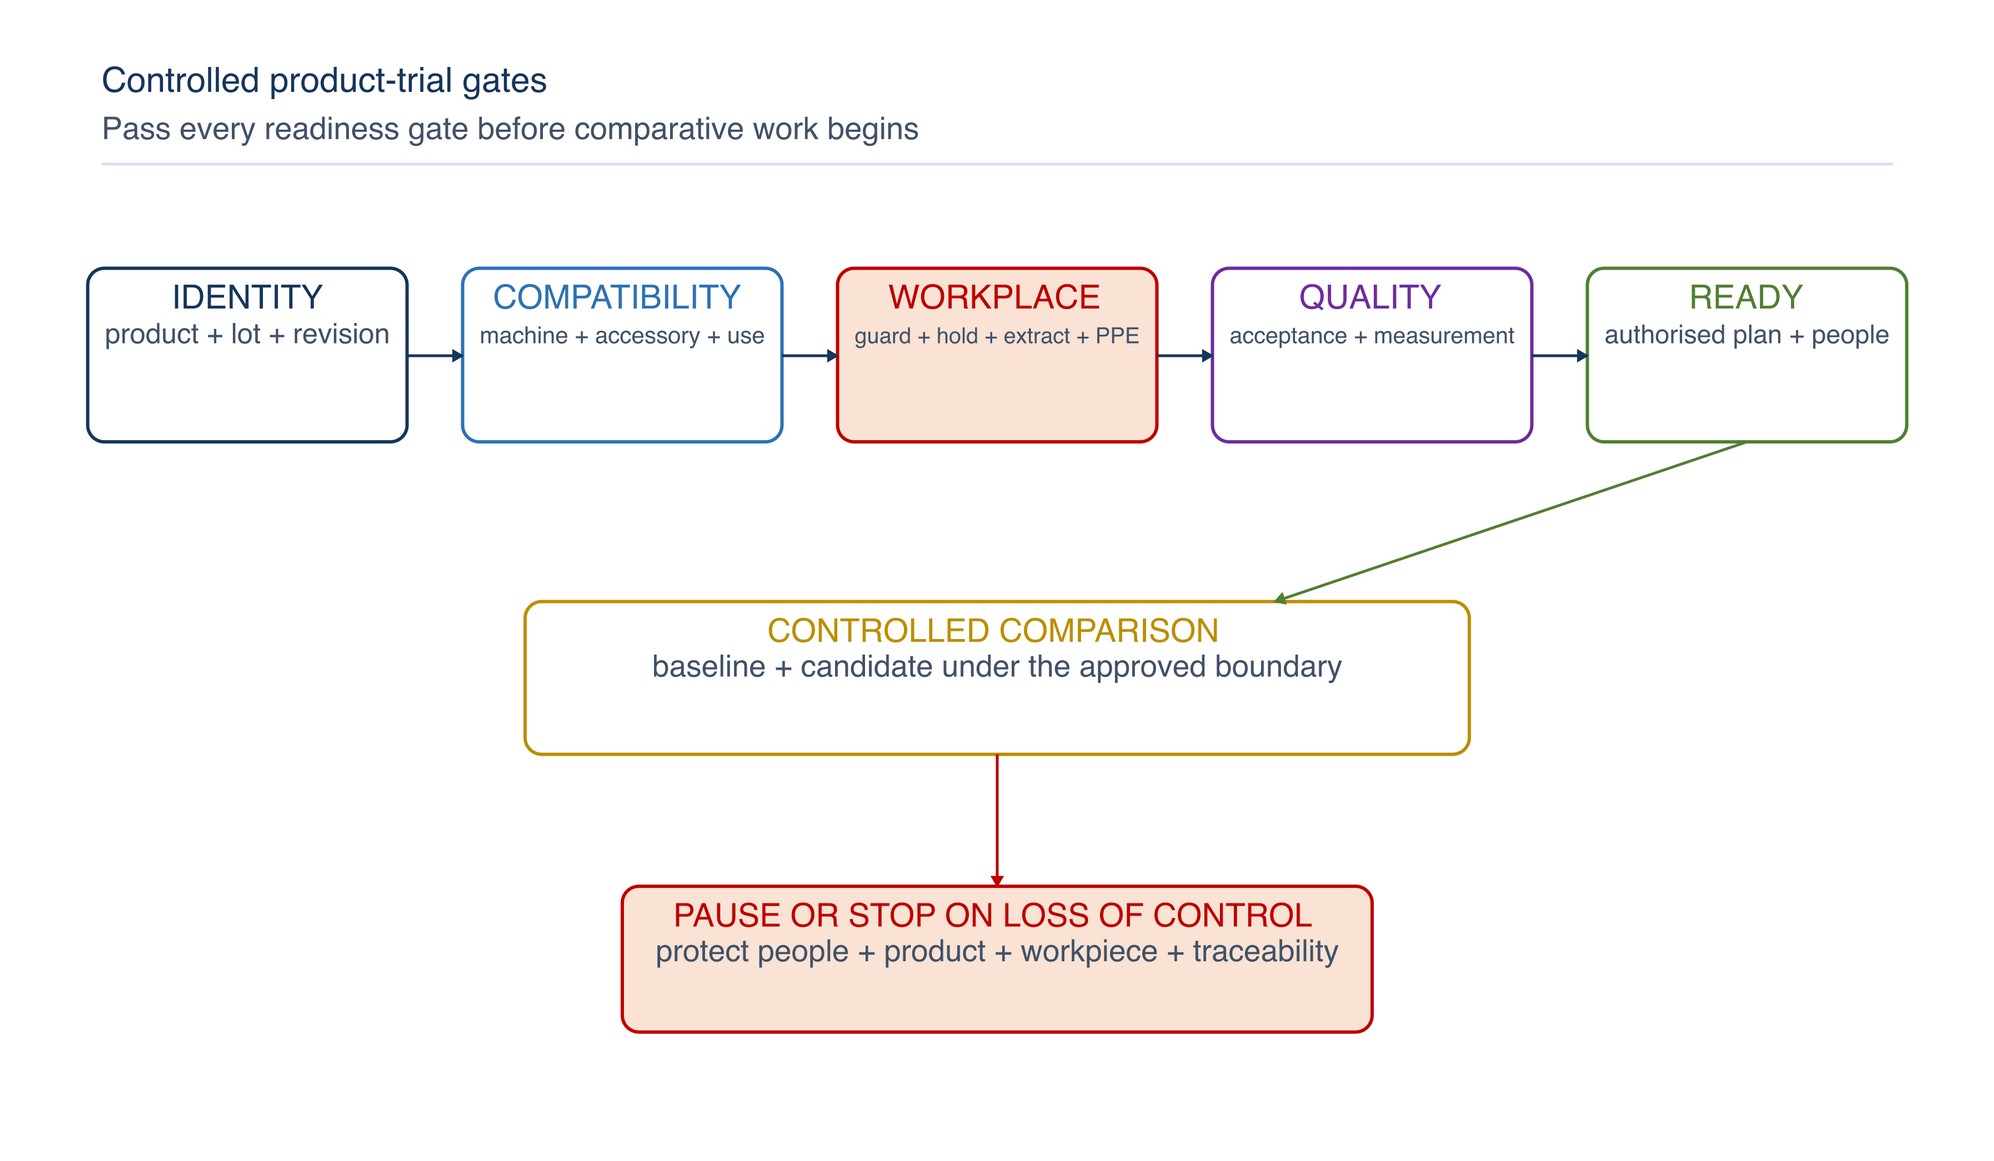
Before mounting or using a candidate, confirm:
- readable product marking and traceable identity;
- correct product type, dimensions and mounting arrangement;
- compatibility with the machine, accessory and intended application;
- product and machine speed relationship;
- product condition, storage history and pre-use inspection;
- guards, flanges, backing pads, contact wheels or adaptors as applicable;
- secure workholding and a stable operator position;
- extraction, ventilation, spark and fire controls;
- suitable PPE and protection of nearby people; and
- applicable machine instructions, workplace risk controls and Malaysian requirements.
Do not trade a safety or conformity failure against a productivity or cost benefit. ISO 12100 provides a general hazard-identification and risk-reduction framework for machinery changes, while ISO 45001 supports worker participation and operational control. [S358; S359]
Control product and configuration identity
Use enough detail to distinguish the tested configuration from other products or setups:
| Controlled item | Record at trial | Why it matters |
|---|---|---|
| Abrasive | Product name/code, form, dimensions, grade/grit, lot/batch where shown | Prevents substitution and supports traceability |
| Machine | Type, asset ID and relevant condition | Separates product effects from machine differences |
| Accessory | Backing pad, flange, contact element, adaptor or compound | Accessory choice can change support and performance |
| Workpiece | Material grade, geometry, source batch and incoming condition | Controls variation in the processed material |
| Method | Sequence, orientation, passes and inspection point | Preserves a repeatable operating method |
| Revision | Trial plan, drawing, specification and data-sheet revision | Shows which controlled information governed the work |
ISO 10007 supports configuration identification, status accounting and controlled change through the lifecycle. [S355]
Establish the baseline
The baseline should represent the current approved process under normal, stable conditions—not an unusually good demonstration or a known abnormal shift. Before comparison:
- confirm that the machine and extraction are serviceable;
- use workpieces representative of the intended population;
- record the current product and method;
- measure the same responses planned for the candidate; and
- note recent changes, unusual wear, operator learning or material variation.
If the baseline is unstable, investigate the instability first or design the comparison to account for it.
Choose representative workpieces
Define the population to which the decision will apply. Consider material grade, thickness, geometry, weld type, coating condition, hardness range, casting skin, heat treatment and previous operations.
Do not combine unlike components simply to increase the number of observations. Where distinct families must be represented, treat them as separate blocks or report their results separately. Mark and preserve rejected or unusual workpieces for review where practical.
Separate factors, responses and nuisance variables
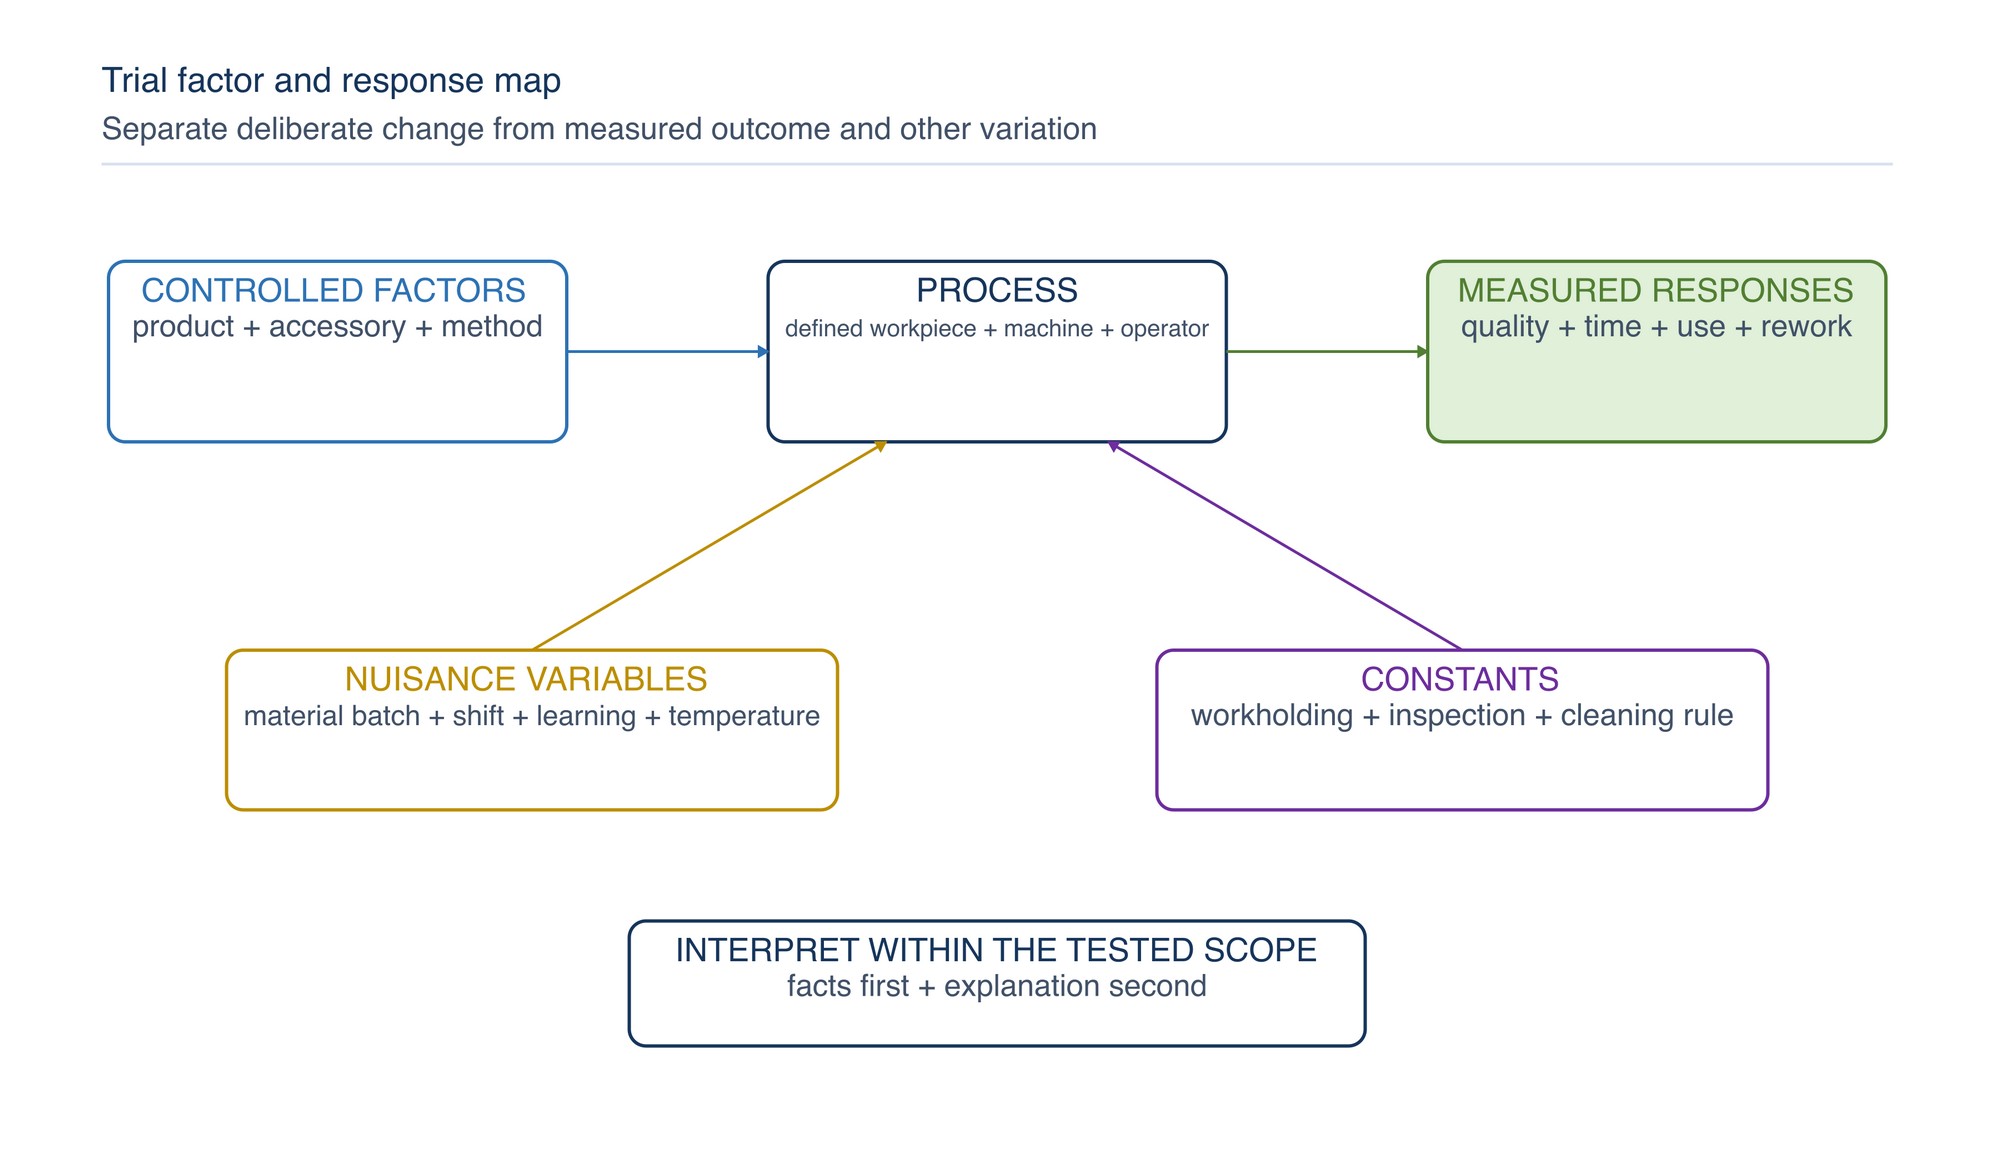
| Element | Meaning | Abrasive-trial examples |
|---|---|---|
| Factor | Variable deliberately set or compared | Product, sequence, accessory or approved setting band |
| Level | Specific option used for a factor | Baseline product versus candidate product |
| Response | Outcome measured for the decision | Accepted finish, cycle time, consumption, defects or rework |
| Nuisance variable | Variation not central to the decision | Operator, shift, material batch, machine or ambient condition |
| Constant | Condition deliberately held stable | Workholding, inspection method or cleaning stage |
A simple trial may compare one factor while holding the others steady. When several interacting factors must change, use a competent designed-experiment approach rather than interpreting a sequence of uncontrolled adjustments. ISO 3534-3 provides recognised design-of-experiments terminology. [S376]
Define acceptance before operation
Translate the product drawing, process specification or approved visual standard into observable criteria. Depending on the application, include:
- specified surface-texture parameter and measurement method;
- permitted scratch, gouge, burr, edge or blend condition;
- dimensional or geometric limit;
- heat tint, burning, glazing or metallurgical concern;
- coating-readiness or cleanliness requirement;
- cut geometry and downstream fit;
- absence of contamination or embedded foreign material; and
- required first-pass acceptance status.
Use the controlled drawing or specification to assign exact acceptance values. The ISO 21920 series provides the current profile surface-texture framework. [S343; S344; S345]
Select decision measures
Use a balanced set. A candidate that cuts quickly but creates rework is not necessarily an improvement.
| Decision dimension | Useful measures | Interpretation control |
|---|---|---|
| Safety | Observations, control effectiveness, abnormal events | Mandatory gate; not a weighted benefit |
| Quality | First-pass acceptance, defect type, measured finish, geometry | Use the same inspection method |
| Productivity | Process time, total elapsed time, change frequency | Define included and excluded time |
| Consumption | Abrasives issued, used, remaining and rejected | Reconcile partial and returned products |
| Operator factors | Handling, visibility, effort, vibration concern | Use structured feedback; investigate concerns |
| Economics | Total included cost per accepted component | Apply Chapters 062 and 063 consistently |
Prioritise the measures that can change the decision. Avoid collecting attractive but unused data.
Confirm measurement capability
Measurement must be suitable for the expected distinction. Confirm:
- the characteristic, unit and method;
- instrument identity and current status;
- resolution and usable range;
- fixture, datum, sampling location and surface preparation;
- operator technique and environmental controls;
- repeated-reading rule where appropriate; and
- treatment of invalid, outlying or interrupted measurements.
Check repeat measurements on representative parts before the trial when operator or instrument variation could mask the product difference. ISO 10012:2026 supports fit-for-purpose measurement processes and confidence in valid, reliable results. [S375]
Select the comparison structure
Choose a structure proportionate to the risk:
| Structure | Suitable use | Main control |
|---|---|---|
| Side-by-side screening | Early comparison under closely matched conditions | Keep identity and workpieces controlled |
| Alternating sequence | Conditions may drift during the session | Alternate baseline and candidate |
| Randomised order | Sequence or learning could bias results | Use a pre-generated order |
| Blocked comparison | Known groups differ, such as operators or material batches | Compare candidates within each block |
| Designed experiment | Multiple factors or interactions matter | Use competent statistical design and analysis |
| Confirmation run | Verify the selected configuration independently | Repeat under representative production conditions |
NIST describes experimental design as an organised approach to relating factors to responses and emphasises clear objectives, design selection, analysis and confirmation. [S377]
Control sequence and drift
Long-running tools, operator learning, machine temperature, material batch and extraction condition can change through the day. If all baseline work is performed first and the candidate second, the sequence may be mistaken for a product effect.
Use alternation or randomisation where practical. Keep a visible run-order sheet so the actual sequence is recorded. When a warm-up or conditioning period is necessary, define it consistently and exclude or include it under the same rule.
Use blocking for known variation
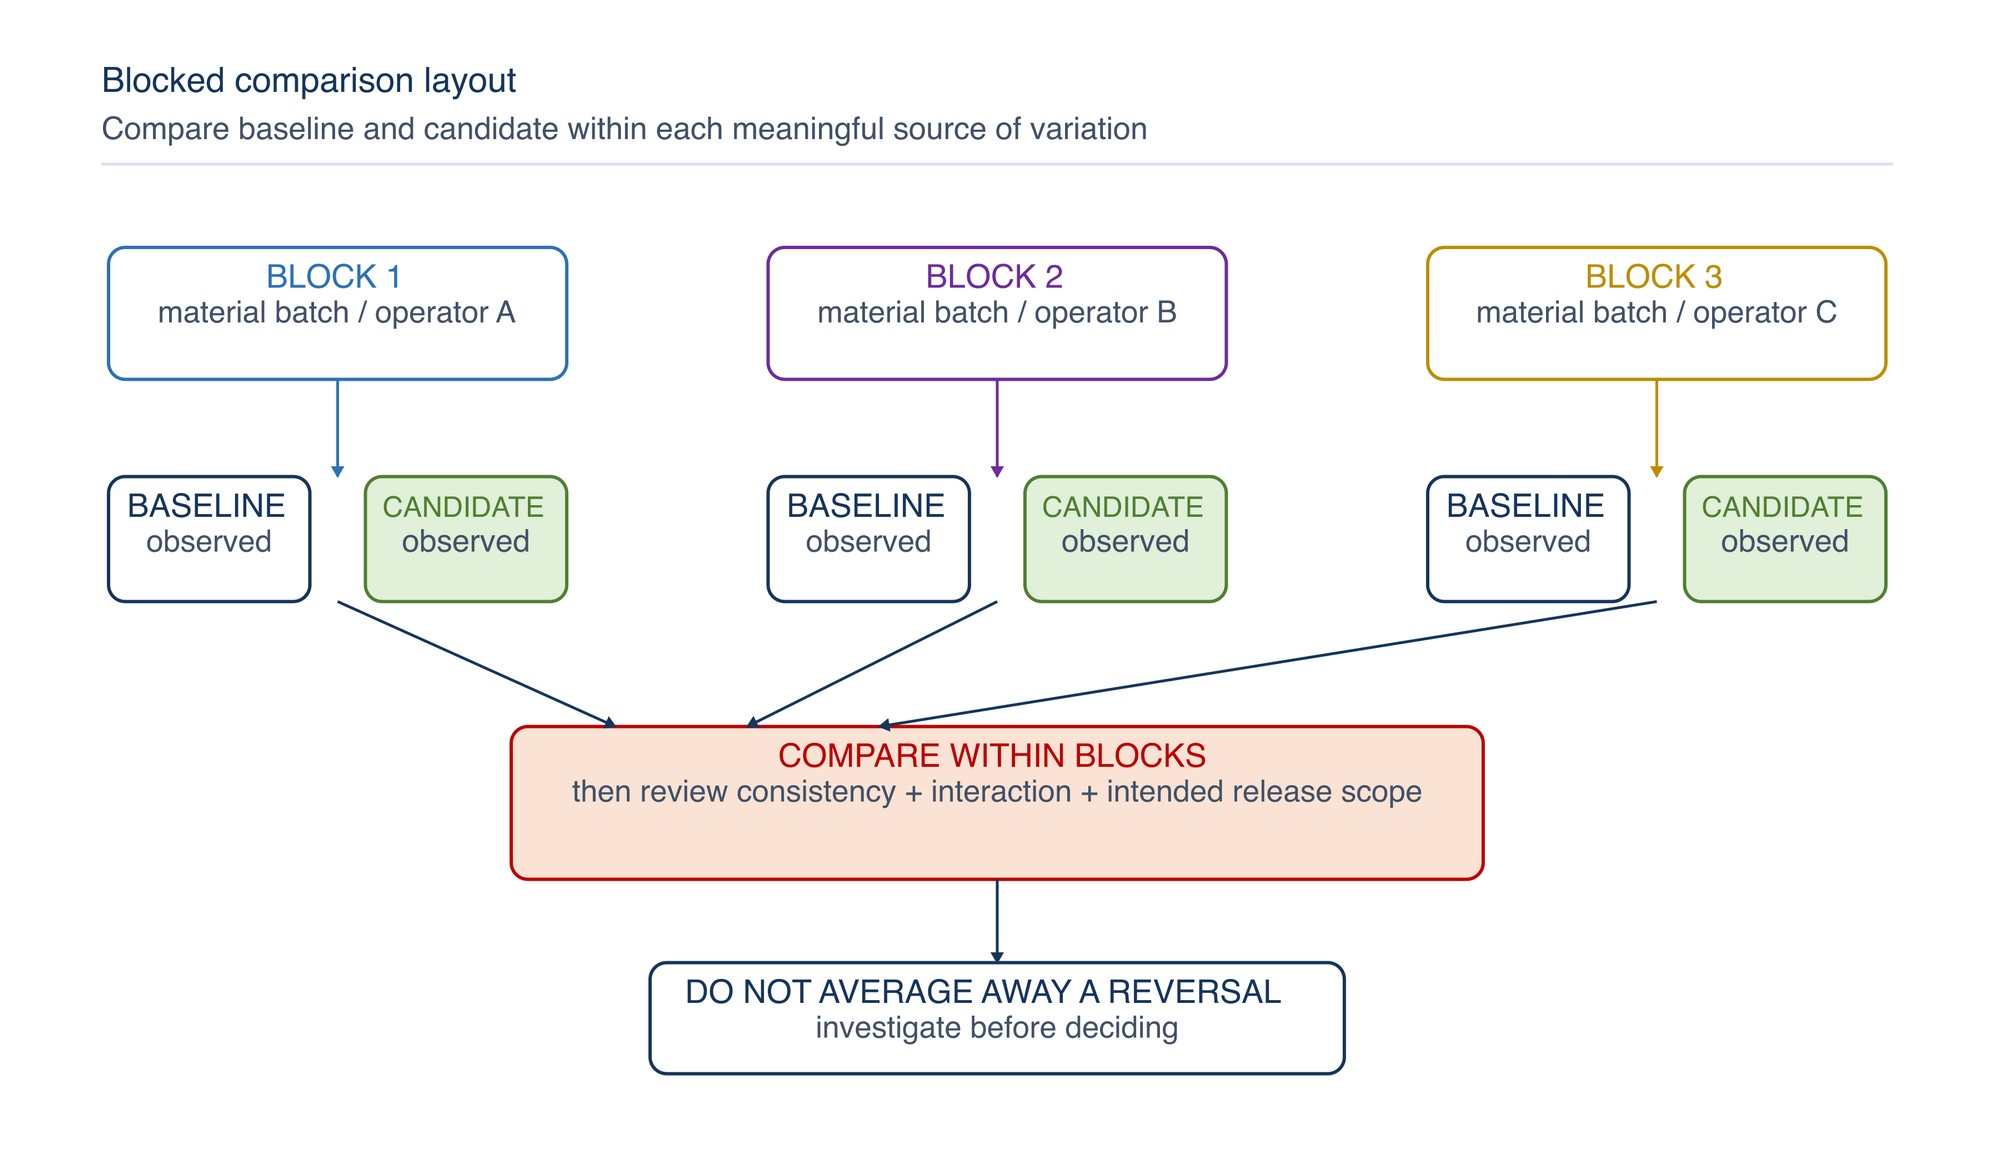
A block is a group expected to be more alike internally than the full trial population. Practical blocks include:
- material heat or batch;
- operator;
- machine;
- component family;
- shift; or
- incoming-condition category.
Compare both candidates within each block where feasible. Do not average away a result that reverses between blocks; investigate whether the decision scope must be limited.
Set repetition proportionate to the decision
Repeat observations help distinguish a repeatable pattern from a single favourable or unfavourable event. The amount should reflect process variation, measurement capability, consequence of error and intended release scope.
Do not select an arbitrary count and describe it as statistically sufficient. For high-value or high-risk decisions, involve a competent quality or statistical specialist to define sample size, power, confidence and analysis. A confirmation run should use fresh representative work rather than merely recalculating the original data.
Write start, pause and stop conditions
Start only when personnel, machine, products, workpieces, controls, measurement equipment and records are ready.
Pause and assess when there is:
- an unplanned process or configuration change;
- measurement failure or loss of traceability;
- unexpected loading, glazing, vibration, noise, heat or spark pattern;
- workholding movement or machine abnormality;
- repeated quality deterioration;
- extraction or guarding concern;
- product damage; or
- operator concern.
Stop immediately for an unsafe condition, incompatible configuration, product damage, loss of control, serious defect or any event covered by workplace emergency procedures. Quarantine affected work and products as appropriate.
Execute from a controlled run sheet
For every run, record:
- run number, date/time and planned order;
- baseline or candidate identity;
- workpiece and source batch;
- machine, accessory and operator;
- approved settings and method revision;
- start/end time and interruptions;
- abrasive issue, change and remaining condition;
- quality and measurement results;
- rework, scrap and abnormal observations; and
- actual deviation from the plan.
Record data at the point of work. Preserve original observations; correct entries traceably instead of overwriting an unfavourable value.
Control deviations and exclusions
A deviation does not automatically invalidate a trial, but it must not disappear. Describe what changed, when it occurred, affected runs, immediate action and disposition.
Exclude a result only under a pre-defined rule or a documented technical reason. Analyse with and without a disputed observation when its treatment could change the conclusion. Never remove data merely because it weakens the preferred candidate.
Analyse the complete result
First verify data completeness and traceability. Then compare:
- acceptance and defect pattern;
- centre and spread of measured responses;
- processing and total elapsed time;
- abrasive and accessory consumption;
- change frequency and interruptions;
- rework and scrap;
- operator observations;
- safety events or control concerns; and
- cost per accepted component.
Separate observed facts from explanations. If the candidate result is better but highly variable, investigate the variation rather than reporting only the average. Where formal statistical inference is used, state the method, assumptions and practical significance.
Make and scope the decision
Use a transparent decision table:
| Decision status | Meaning | Typical next action |
|---|---|---|
| Reject | Safety, compatibility or quality gate failed | Do not release; document disposition |
| Inconclusive | Difference is unclear or variation dominates | Improve control, measurement or comparison design |
| Conditional | Suitable only for a defined material, machine or method | Confirm and release within that boundary |
| Approve for confirmation | Screening result is promising | Conduct independent representative confirmation |
| Controlled release | Gates passed and result supports use | Issue controlled specification and monitoring plan |
State the approved product/configuration identity, application, workpiece range, machine/accessory arrangement, operating envelope, operator competence, inspection method and exclusions. Do not generalise a local result to other applications.
Release, monitor and review
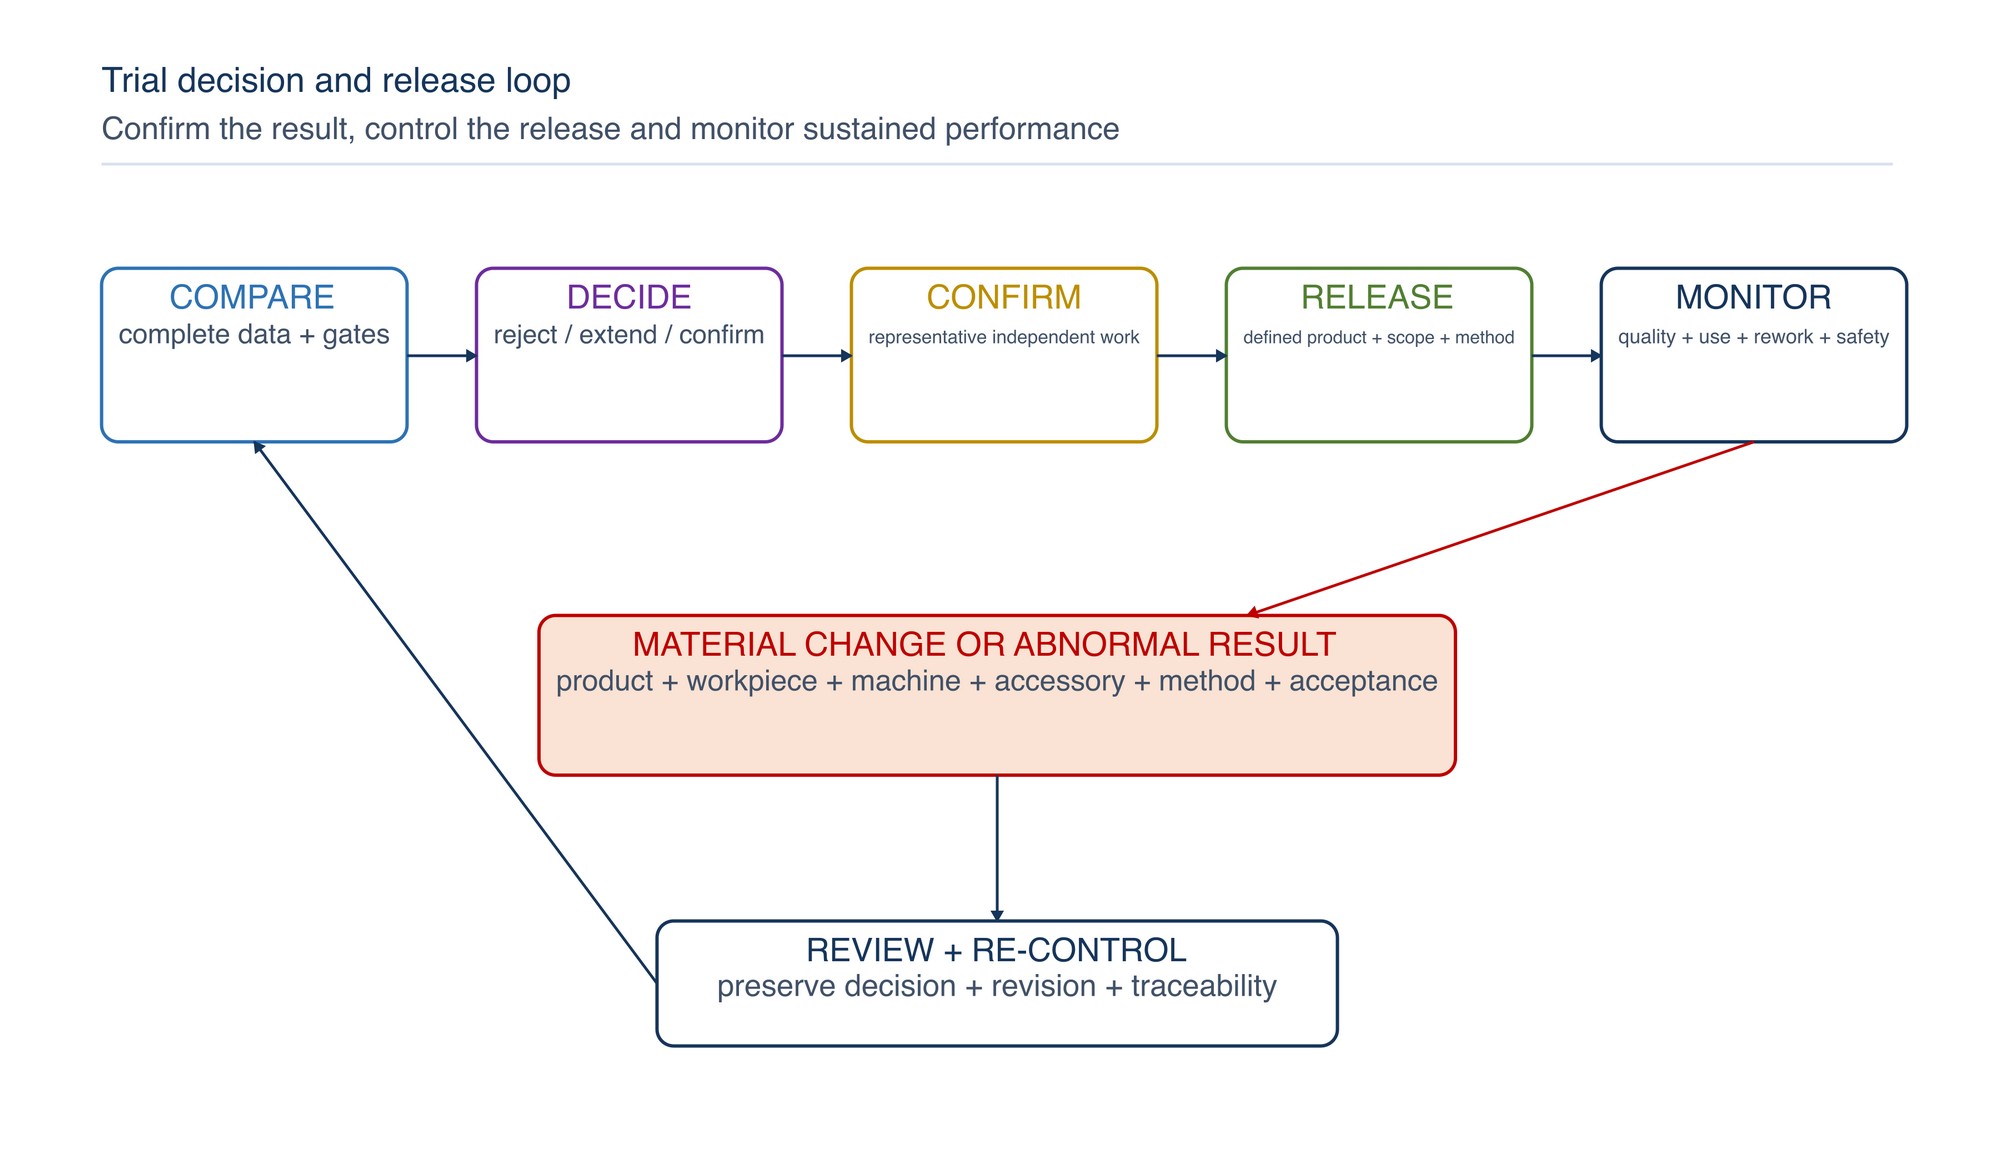
Update the applicable specification, work instruction, approved-product record, training material, inspection plan and stores controls. Remove obsolete versions from points of use.
Monitor early production for quality, consumption, rework, abnormal wear and operator feedback. Review after a material change in product, lot behaviour, workpiece, machine, accessory, method, acceptance requirement or workplace control.
ISO 9001 and ISO 10005 support controlled operations, monitoring and revision of quality arrangements. [S353; S354]
Practical controlled-trial checklist
Confirm:
- the decision and accountable owners are stated;
- product, machine, accessory and workpiece identities are traceable;
- safety and compatibility gates are passed before operation;
- the baseline is current, stable and representative;
- acceptance criteria and response measures are defined;
- the measurement method is fit for purpose;
- factors, constants and nuisance variables are separated;
- run order, blocks and repetitions suit the risk;
- start, pause and stop conditions are written;
- actual runs and deviations are preserved;
- quality, productivity, consumption and cost are evaluated together;
- the conclusion is limited to the tested scope; and
- release documents and monitoring triggers are controlled.
Troubleshooting
| Problem | Likely cause | Improvement |
|---|---|---|
| Candidate appears better only late in the shift | Sequence, learning or machine-temperature bias | Alternate or randomise run order |
| Results differ strongly by operator | Technique or training variation | Block by operator and standardise the method |
| Average result is good but rejects increase | Variation is hidden by the mean | Report spread, defects and first-pass acceptance |
| Finish readings do not repeat | Instrument, location or technique variation | Verify the measurement process and datum |
| Abrasive life cannot be compared | Change/end-of-life rule was undefined | Define and apply a common condition rule |
| Cost result conflicts with shop-floor experience | Boundary, time or rework is incomplete | Reconcile the Chapter 062 cost model |
| Trial cannot be reproduced | Identity, settings or deviations are incomplete | Use the controlled run sheet at point of work |
| One material batch drives the result | Workpiece variation was not controlled | Block by batch and confirm on representative material |
| Candidate passes quality but raises a safety concern | Safety was treated as a weighted score | Apply safety as a mandatory gate |
| Successful trial performs poorly after release | Scope, training or monitoring was weak | Limit release and monitor early production |
Safety reminder
Product trials introduce change. Confirm abrasive condition, machine and accessory compatibility, speed relationship, guarding, workholding, extraction, PPE and emergency arrangements before work. Never bypass a protective device or exceed a marked limit to obtain a favourable result. Stop for damage, abnormal vibration, unusual heat, loss of work control or any unsafe condition.
Key takeaways
- Begin with one clear decision and a defined boundary.
- Pass safety, compatibility and product-identity gates first.
- Compare against a representative baseline using comparable workpieces.
- Define acceptance and measurement before starting.
- Use sequence control, blocking and repetition to reduce bias.
- Preserve all deviations and evaluate the complete process result.
- Release a successful change only within its verified scope.
Reducing Abrasive Consumption
The next-chapter material, Reducing Abrasive Consumption, begins on the following page of the printed handbook (page 582), outside this chapter extract.